3.1.0.2 SPECIFIC REQUIREMENTS FOR R290 REFRIGERANT (INSTALLER)
In cases involving the installation of units containing R290 refrigerant (propane), classified A2L/A3
depending on application, it is mandatory to verify room compliance in accordance with EN 378 and, wher
e
applicable, IEC 60335-2-40. These standards define the criteria for the safety of persons and property
,
establishing the permissible refrigerant charge limits according to the volume and characteristics of th
e
room
.
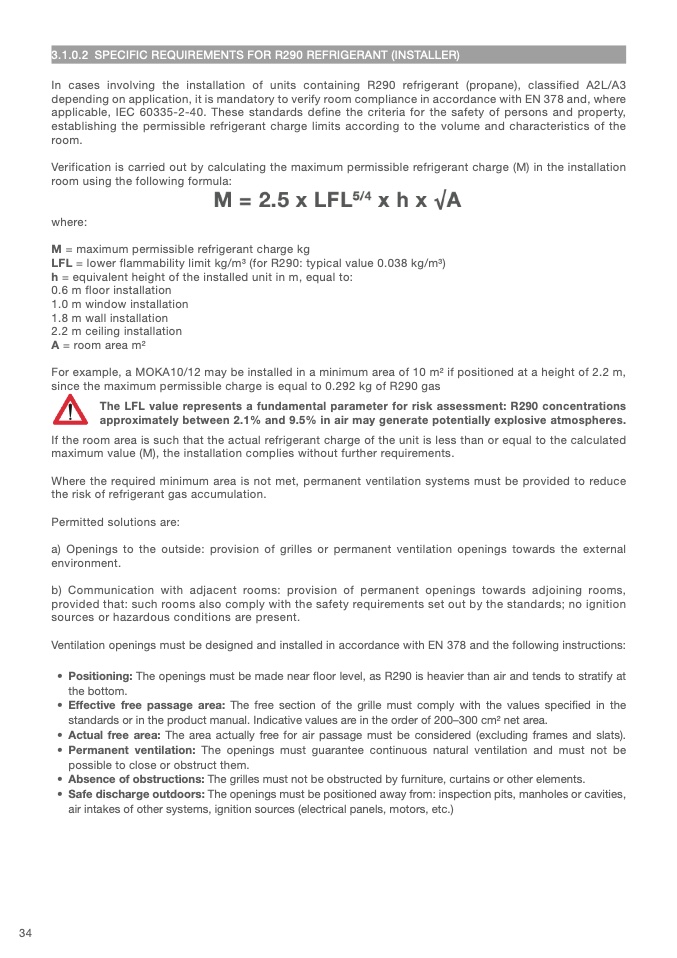
Verification is carried out by calculating the maximum permissible refrigerant charge (M) in the installatio
n
room using the following formula:
where
:
M = maximum permissible refrigerant charge kg
LFL = lower flammability limit kg/m3 (for R290: typical value 0.038 kg/m3
)
h = equivalent height of the installed unit in m, equal to:
0.6 m floor installatio
n
1.0 m window installatio
n
1.8 m wall installation
2.2 m ceiling installatio
n
A = room area m
2
For example, a MOKA10/12 may be installed in a minimum area of 10 m2 if positioned at a height of 2.2 m,
since the maximum permissible charge is equal to 0.292 kg of R290 ga
s
The LFL value represents a fundamental parameter for risk assessment: R290 concentration
s
approximately between 2.1% and 9.5% in air may generate potentially explosive atmospheres.
If the room area is such that the actual refrigerant charge of the unit is less than or equal to the calculated
maximum value (M), the installation complies without further requirements.
Where the required minimum area is not met, permanent ventilation systems must be provided to reduc
e
the risk of refrigerant gas accumulation
.
Permitted solutions are
:
a) Openings to the outside: provision of grilles or permanent ventilation openings towards the externa
l
environment.
b) Communication with adjacent rooms: provision of permanent openings towards adjoining rooms,
provided that: such rooms also comply with the safety requirements set out by the standards; no ignition
sources or hazardous conditions are present
.
Ventilation openings must be designed and installed in accordance with EN 378 and the following instructions
:
• Positioning: The openings must be made near
fl oor level, as R290 is heavier than air and tends to stratify a
t
the bottom
.
• Effective free passage area: The free section of the grille must comply with the values speci
fi ed in th
e
standards or in the product manual. Indicative values are in the order of 200–300 cm2 net area
.
• Actual free area: The area actually free for air passage must be considered (excluding frames and slats).
• Permanent ventilation: The openings must guarantee continuous natural ventilation and must not be
possible to close or obstruct them
.
• Absence of obstructions: The grilles must not be obstructed by furniture, curtains or other elements.
• Safe discharge outdoors: The openings must be positioned away from: inspection pits, manholes or cavities,
air intakes of other systems, ignition sources (electrical panels, motors, etc.)
34

