CONSIGLI PER LA POSA
T I L E - L A Y I N G
S U G G E S T I O N S
BALCONI
RACCOMANDAZIONI IMPORTANTI PER LA POSA DI PAVIMENTI IN KLINKER
E
COTTO PER ESTERNI (BALCONI-TERRAZZI-MARCIAPIEDI)
.
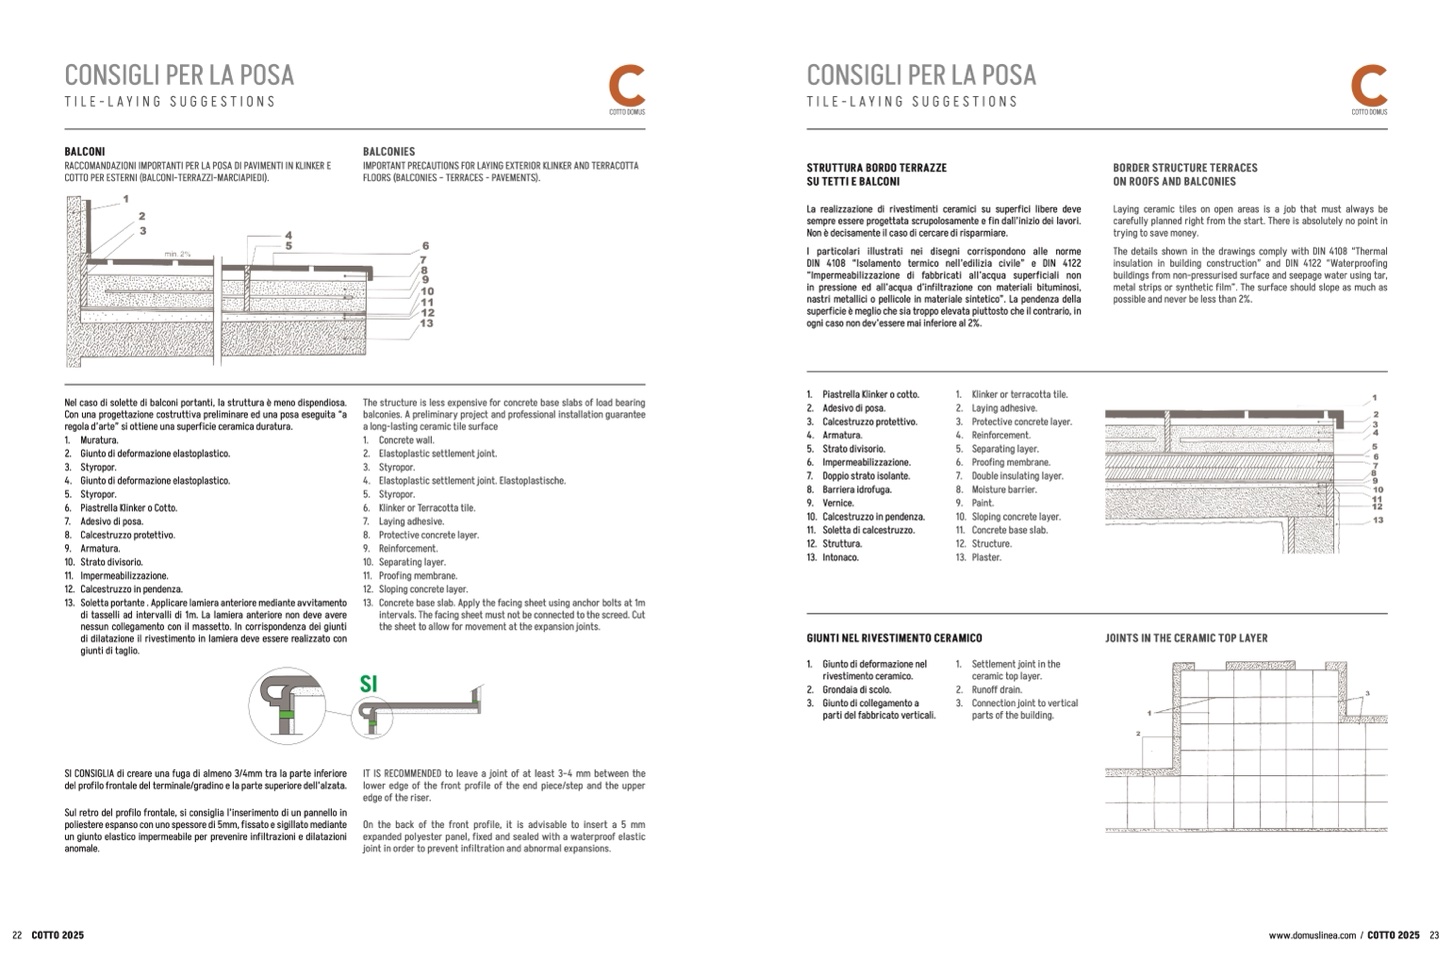
Nel caso di solette di balconi portanti, la struttura è meno dispendiosa
.
Con una progettazione costruttiva preliminare ed una posa eseguita “
a
regola d’arte” si ottiene una superficie ceramica duratura
.
1. Muratura
.
2. Giunto di deformazione elastoplastico
.
3. Styropor
.
4. Giunto di deformazione elastoplastico
.
5. Styropor
.
6. Piastrella Klinker o Cotto.
7. Adesivo di posa.
8. Calcestruzzo protettivo
.
9. Armatura
.
10. Strato divisorio
.
11. Impermeabilizzazione
.
12. Calcestruzzo in pendenza
.
13.
Soletta portante . Applicare lamiera anteriore mediante avvitamento
di tasselli ad intervalli di 1m. La lamiera anteriore non deve avere
nessun collegamento con il massetto. In corrispondenza dei giunt
i
di dilatazione il rivestimento in lamiera deve essere realizzato co
n
giunti di taglio
.
SI CONSIGLIA di creare una fuga di almeno 3/4mm tra la parte inferior
e
del profilo frontale del terminale/gradino e la parte superiore dell’alzata
.
Sul retro del profilo frontale, si consiglia l’inserimento di un pannello i
n
poliestere espanso con uno spessore di 5mm, fissato e sigillato mediant
e
un giunto elastico impermeabile per prevenire infiltrazioni e dilatazion
i
anomale.
COTTO DOMU
S
BALCONIE
S
IMPORTANT PRECAUTIONS FOR LAYING EXTERIOR KLINKER AND TERRACOTT
A
FLOORS (BALCONIES – TERRACES - PAVEMENTS)
.
The structure is less expensive for concrete base slabs of load bearing
balconies. A preliminary project and professional installation guarante
e
a long-lasting ceramic tile surfac
e
1. Concrete wall.
2. Elastoplastic settlement joint.
3. Styropor
.
4. Elastoplastic settlement joint. Elastoplastische
.
5. Styropor
.
6. Klinker or Terracotta tile
.
7. Laying adhesive.
8. Protective concrete layer
.
9. Reinforcement
.
10. Separating layer
.
11. Proofing membrane
.
12. Sloping concrete layer
.
13.
Concrete base slab. Apply the facing sheet using anchor bolts at 1
m
intervals. The facing sheet must not be connected to the screed. Cut
the sheet to allow for movement at the expansion joints
.
SI
IT IS RECOMMENDED to leave a joint of at least 3–4 mm between the
lower edge of the front profile of the end piece/step and the uppe
r
edge of the riser
.
On the back of the front profile, it is advisable to insert a 5 m
m
expanded polyester panel, fixed and sealed with a waterproof elastic
joint in order to prevent infiltration and abnormal expansions.
CONSIGLI PER LA POS
A
T I L E - L A Y I N G
S U G G E S T I O N S
STRUTTURA BORDO TERRAZZE
SU TETTI E BALCON
I
La realizzazione di rivestimenti ceramici su superfici libere deve
sempre essere progettata scrupolosamente e fin dall’inizio dei lavori
.
Non è decisamente il caso di cercare di risparmiare.
I particolari illustrati nei disegni corrispondono alle norme
DIN 4108 “Isolamento termico nell’edilizia civile” e DIN 412
2
“Impermeabilizzazione di fabbricati all’acqua superficiali no
n
in pressione ed all’acqua d’infiltrazione con materiali bituminosi,
nastri metallici o pellicole in materiale sintetico”. La pendenza dell
a
superficie è meglio che sia troppo elevata piuttosto che il contrario, i
n
ogni caso non dev’essere mai inferiore al 2%.
1. Piastrella Klinker o cotto
.
2. Adesivo di posa
.
3. Calcestruzzo protettivo
.
4. Armatura
.
5. Strato divisorio
.
6. Impermeabilizzazione.
7. Doppio strato isolante
.
8. Barriera idrofuga.
9. Vernice
.
10. Calcestruzzo in pendenza
.
11. Soletta di calcestruzzo
.
12. Struttura
.
13. Intonaco.
1. Klinker or terracotta tile.
2. Laying adhesive.
3. Protective concrete layer.
4. Reinforcement.
5. Separating layer
.
6. Proofing membrane.
7. Double insulating layer.
8. Moisture barrier.
9. Paint.
10. Sloping concrete layer.
11. Concrete base slab.
12. Structure.
13. Plaster.
GIUNTI NEL RIVESTIMENTO CERAMICO
1. Giunto di deformazione nel
rivestimento ceramico
.
2. Grondaia di scolo
.
3. Giunto di collegamento
a
parti del fabbricato verticali
.
1. Settlement joint in the
ceramic top layer
.
2. Runoff drain.
3. Connection joint to vertical
parts of the building
.
COTTO DOMUS
BORDER STRUCTURE TERRACE
S
ON ROOFS AND BALCONIE
S
Laying ceramic tiles on open areas is a job that must always b
e
carefully planned right from the start. There is absolutely no point in
trying to save money.
The details shown in the drawings comply with DIN 4108 “Therma
l
insulation in building construction” and DIN 4122 “Waterproofing
buildings from non-pressurised surface and seepage water using tar
,
metal strips or synthetic film”. The surface should slope as much as
possible and never be less than 2%.
JOINTS IN THE CERAMIC TOP LAYER
22
www.domuslinea.com / COTTO 2025
COTTO 2025
23

