DISEGNI DIMENSIONALI
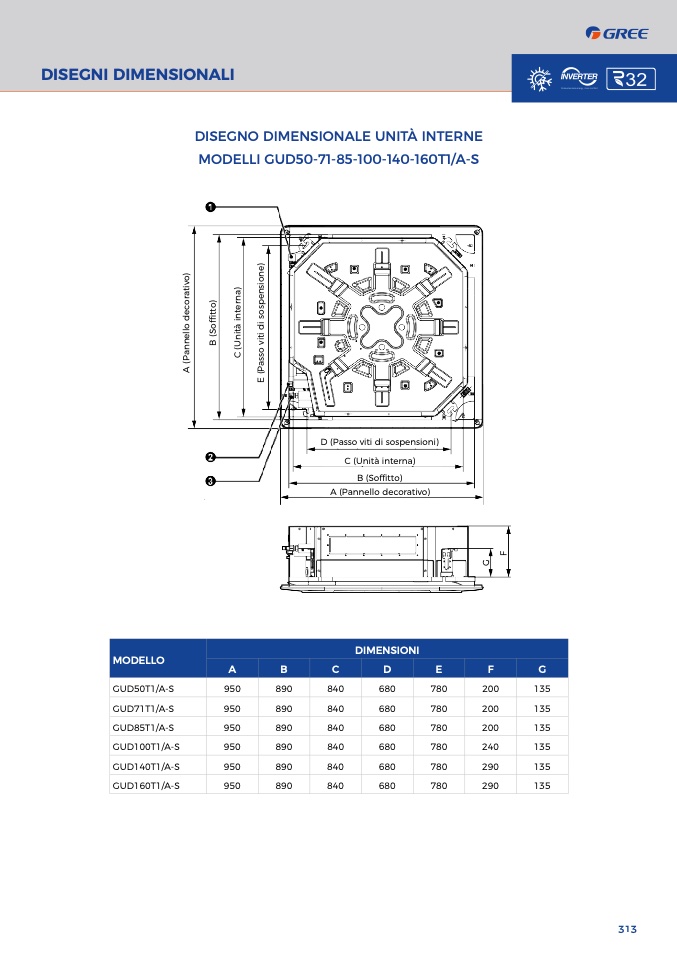
DISEGNO DIMENSIONALE UNITÀ INTERN
E
MODELLI GUD50-71-85-100-140-160T1/A-S
A
(
P
a
n
n
e
l
l
o
d
e
c
o
r
a
t
i
v
o
)
B
(
S
o
ff
i
t
t
o
)
C
(
U
n
i
t
à
i
n
t
e
r
n
a
)
E
(
P
a
s
s
o
v
i
t
i
d
i
s
o
s
p
e
n
s
i
o
n
e
)
D (Passo viti di sospensioni)
C (Unità interna
)
B (Soffitto)
A (Pannello decorativo
)
F
G
DIMENSION
I
MODELLO
A
B
C
D
E
F
G
GUD50T1/A-S
950
890
840
680
780
200
135
GUD71T1/A-S
950
890
840
680
780
200
135
GUD85T1/A-S
950
890
840
680
780
200
13
5
GUD100T1/A-S
950
890
840
680
780
240
135
GUD140T1/A-S
950
890
840
680
780
290
135
GUD160T1/A-S
950
890
840
680
780
290
13
5
313

