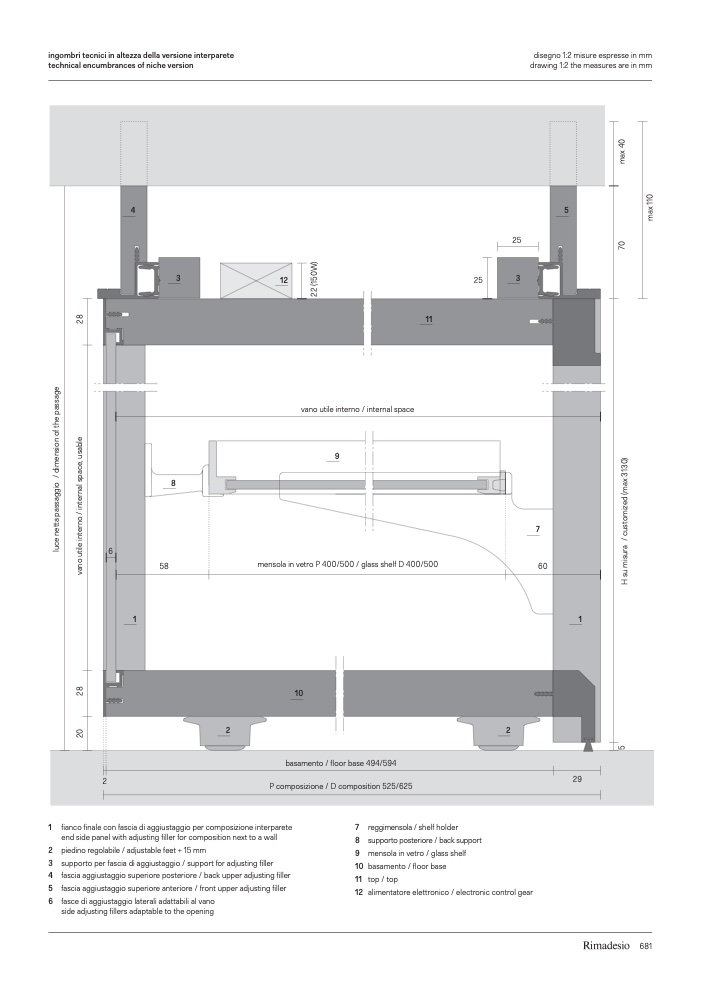
ingombri tecnici in altezza della versione interparete
technical encumbrances of niche version
disegno 1:2 misure espresse in mm
drawing 1:2 the measures are in mm
4
25
5
3
12
25
3
11
vano utile interno / internal space
6
1
8
9
58
mensola in vetro P 400/500 / glass shelf D 400/500
60
7
1
10
2
2
2
basamento / floor base 494/594
P composizione / D composition 525/625
29
1 fianco finale con fascia di aggiustaggio per composizione interparete
end side panel with adjusting filler for composition next to a wall
2 piedino regolabile / adjustable feet + 15 mm
3 supporto per fascia di aggiustaggio / support for adjusting filler
4 fascia aggiustaggio superiore posteriore / back upper adjusting filler
5 fascia aggiustaggio superiore anteriore / front upper adjusting filler
6 fasce di aggiustaggio laterali adattabili al vano
side adjusting fillers adaptable to the opening
7 reggimensola / shelf holder
8 supporto posteriore / back support
9 mensola in vetro / glass shelf
10 basamento/floorbase
11 top / top
12 alimentatoreelettronico/electroniccontrolgear
681
5
H
s
u
m
i
s
u
r
a
/
c
u
s
t
o
m
i
z
e
d
(
m
a
x
3
1
3
0
)
7
0
m
a
x
4
0
2
0
2
8
v
a
n
o
u
t
i
l
e
i
n
t
e
r
n
o
/
i
n
t
e
r
n
a
l
s
p
a
c
e
,
u
s
a
b
l
e
2
8
l
u
c
e
n
e
t
t
a
p
a
s
s
a
g
g
i
o
/
d
i
m
e
n
s
i
o
n
o
f
t
h
e
p
a
s
s
a
g
e
2
2
(
1
5
0
W
)
m
a
x
1
1
0

