Cover freestanding
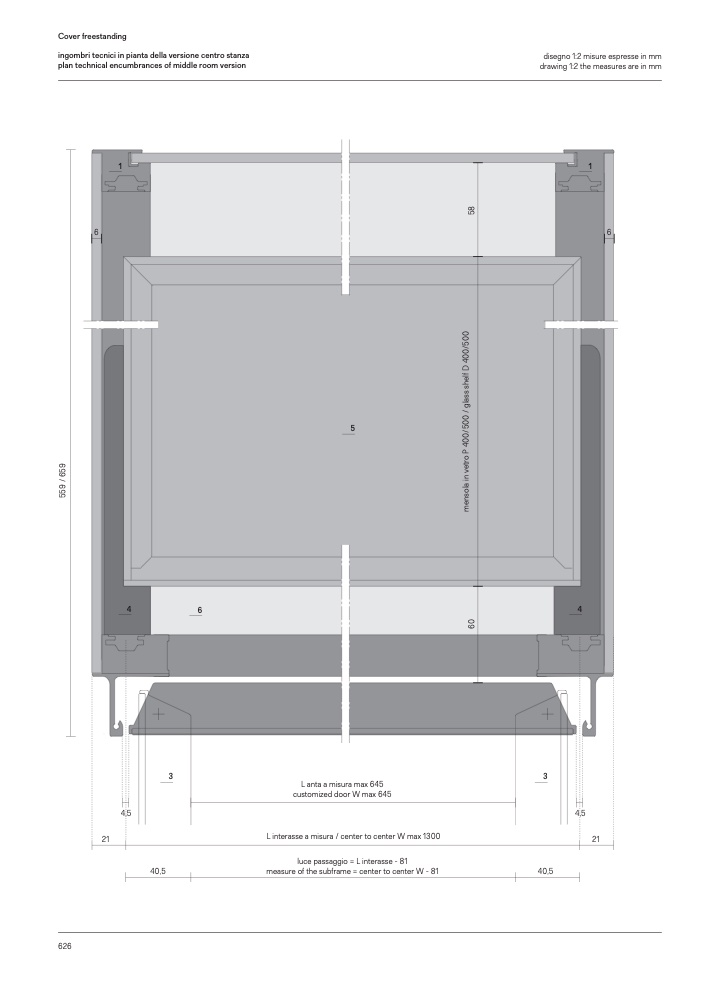
ingombri tecnici in pianta della versione centro stanza
disegno 1:2 misure espresse in mm
plan technical encumbrances of middle room version
drawing 1:2 the measures are in mm
1
4
6
5
4
1
6
6
3
3
4,5
21
L anta a misura max 645
customized door W max 645
L interasse a misura / center to center W max 1300
luce passaggio = L interasse - 81
measure of the subframe = center to center W - 81
4,5
21
40,5
40,5
626
6
0
m
e
n
s
o
l
a
i
n
v
e
t
r
o
P
4
0
0
/
5
0
0
/
g
l
a
s
s
s
h
e
l
f
D
4
0
0
/
5
0
0
5
8
5
5
9
/
6
5
9

