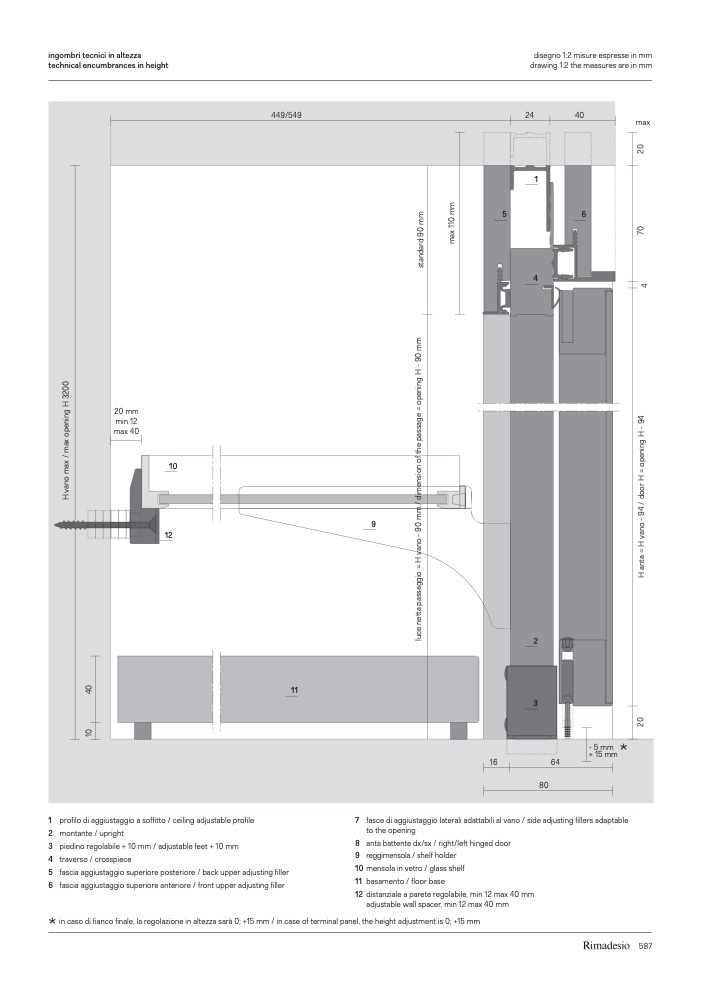
ingombri tecnici in altezza
technical encumbrances in height
disegno 1:2 misure espresse in mm
drawing 1:2 the measures are in mm
449/549
24
40
6
max
5
20 mm
min 12
max 40
12
10
11
9
1
4
2
3
80
-5mm
*
+15mm
16
64
1 profilo di aggiustaggio a soffitto / ceiling adjustable profile
2 montante / upright
3 piedino regolabile + 10 mm / adjustable feet + 10 mm
4 traverso / crosspiece
7 fasce di aggiustaggio laterali adattabili al vano / side adjusting fillers adaptable
to the opening
8 anta battente dx/sx / right/left hinged door
9 reggimensola / shelf holder
10 mensola in vetro / glass shelf
11 basamento/floorbase
12 distanziale a parete regolabile, min 12 max 40 mm
adjustable wall spacer, min 12 max 40 mm
5 fascia aggiustaggio superiore posteriore / back upper adjusting filler
6 fascia aggiustaggio superiore anteriore / front upper adjusting filler
*
in caso di fianco finale, la regolazione in altezza sarà 0; +15 mm / in case of terminal panel, the height adjustment is 0; +15 mm
587
1
0
4
0
2
0
H
a
n
t
a
=
H
v
a
n
o
-
9
4
/
d
o
o
r
H
=
o
p
e
n
i
n
g
H
-
9
4
4
7
0
2
0
H
v
a
n
o
m
a
x
/
m
a
x
o
p
e
n
i
n
g
H
3
2
0
0
l
u
c
e
n
e
t
t
a
p
a
s
s
a
g
g
i
o
=
H
v
a
n
o
-
9
0
m
m
/
d
i
m
e
n
s
i
o
n
o
f
t
h
e
p
a
s
s
a
g
e
=
o
p
e
n
i
n
g
H
-
9
0
m
m
s
t
a
n
d
a
r
d
9
0
m
m
m
a
x
1
1
0
m
m

