Cover
guida al progetto
project guide
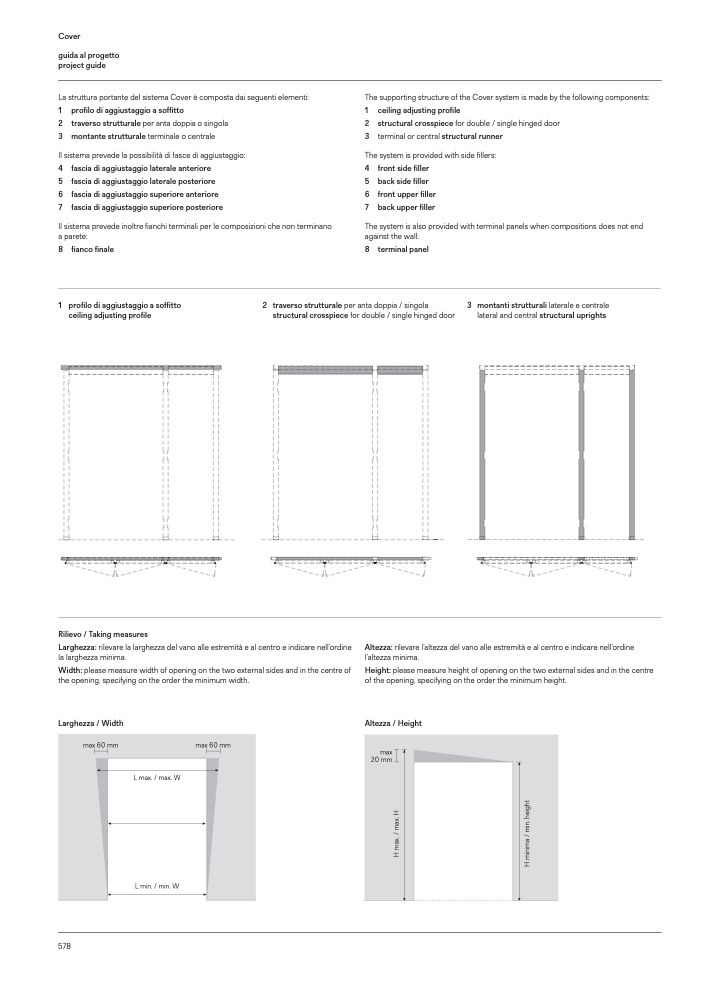
La struttura portante del sistema Cover è composta dai seguenti elementi:
1 profilo di aggiustaggio a soffitto
2 traverso strutturale per anta doppia o singola
3 montante strutturale terminale o centrale
Il sistema prevede la possibilità di fasce di aggiustaggio:
4 fascia di aggiustaggio laterale anteriore
5 fascia di aggiustaggio laterale posteriore
6 fascia di aggiustaggio superiore anteriore
7 fascia di aggiustaggio superiore posteriore
Il sistema prevede inoltre fianchi terminali per le composizioni che non terminano
a parete:
8 fianco finale
1 profilodiaggiustaggioasoffitto
ceiling adjusting profile
The supporting structure of the Cover system is made by the following components:
1 ceiling adjusting profile
2 structural crosspiece for double / single hinged door
3 terminal or central structural runner
The system is provided with side fillers:
4 front side filler
5 back side filler
6 front upper filler
7 back upper filler
The system is also provided with terminal panels when compositions does not end
against the wall:
8 terminal panel
2 traversostrutturaleperantadoppia/singola
3 montantistrutturalilateraleecentrale
structural crosspiece for double / single hinged door
lateral and central structural uprights
Rilievo / Taking measures
Larghezza: rilevare la larghezza del vano alle estremità e al centro e indicare nell’ordine
la larghezza minima.
Width: please measure width of opening on the two external sides and in the centre of
the opening, specifying on the order the minimum width.
Altezza: rilevare l’altezza del vano alle estremità e al centro e indicare nell’ordine
l’altezza minima.
Height: please measure height of opening on the two external sides and in the centre
of the opening, specifying on the order the minimum height.
Altezza / Height
max
20 mm
Larghezza / Width
max 60 mm
max 60 mm
H
m
a
x
.
/
m
a
x
.
H
H
m
i
n
i
m
a
/
m
i
n
.
h
e
i
g
h
t
578
L max. / max. W
L min. / min. W

