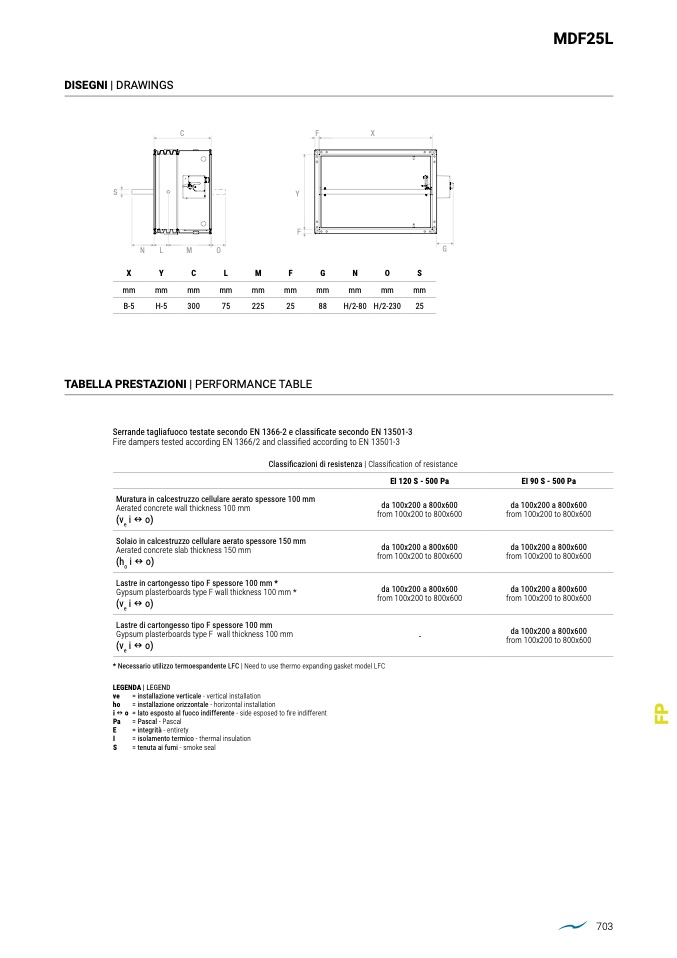
DISEGNI | DRAWINGS
S
Y
F
C
F
X
N
L
M
O
G
X
Y
C
L
M
F
G
N
O
S
mm
mm
mm
mm
mm
mm
mm
mm
mm
mm
B-5
H-5
300
75
225
25
88
H/2-80 H/2-230 25
TABELLA PRESTAZIONI | PERFORMANCE TABLE
Serrande tagliafuoco testate secondo EN 1366-2 e classificate secondo EN 13501-3
Fire dampers tested according EN 1366/2 and classi
fied according to EN 13501-3
Classificazioni di resistenza | Classification of resistance
EI 120 S - 500 Pa
Muratura in calcestruzzo cellulare aerato spessore 100 mm
Aerated concrete wall thickness 100 mm
da 100x200 a 800x600
from 100x200 to 800x600
(v
e
io)
Solaio in calcestruzzo cellulare aerato spessore 150 mm
Aerated concrete slab thickness 150 mm
da 100x200 a 800x600
from 100x200 to 800x600
(h
o
io)
Lastre in cartongesso tipo F spessore 100 mm *
Gypsum plasterboards type F wall thickness 100 mm *
da 100x200 a 800x600
from 100x200 to 800x600
(v
e
io)
Lastre di cartongesso tipo F spessore 100 mm
Gypsum plasterboards type F wall thickness 100 mm
-
(v
e
io)
* Necessario utilizzo termoespandente LFC | Need to use thermo expanding gasket model LFC
LEGENDA | LEGEND
ve
= installazione verticale - vertical installation
ho
= installazione orizzontale - horizontal installation
i o
= lato esposto al fuoco indifferente - side esposed to fire indifferent
Pa
= Pascal - Pascal
E
= integrità - entirety
I
= isolamento termico - thermal insulation
S
= tenuta ai fumi - smoke seal
EI 90 S - 500 Pa
da 100x200 a 800x600
from 100x200 to 800x600
da 100x200 a 800x600
from 100x200 to 800x600
da 100x200 a 800x600
from 100x200 to 800x600
da 100x200 a 800x600
from 100x200 to 800x600
MDF25L
703
P
F

